| Brand Name: | HeJin |
| Model Number: | HJ160-S2 |
| MOQ: | 1 Set |
| Price: | Negotiatable |
| Payment Terms: | L/C,T/T |
| Supply Ability: | 1 set per 3 months |
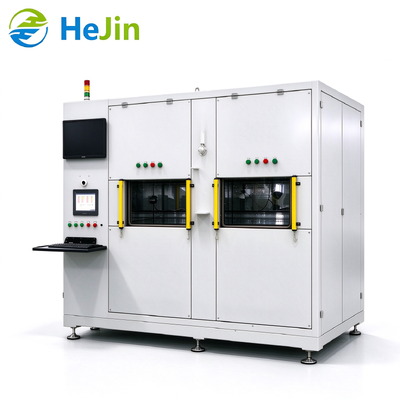
An automotive air spring must maintain reliable sealing under demanding operating conditions. Even a small leak can affect pressure retention, product consistency and the overall quality of an air suspension assembly. The Air Spring Helium Leak Tester provides a controlled method for detecting leakage in automotive air springs and compatible sealed components.
Developed and manufactured by HeJin, this dual-chamber vacuum helium leak testing system combines nitrogen gross-leak inspection, helium micro-leak detection and helium recovery. With a specified leak detection sensitivity of ≤1 × 10⁻⁶ mbar·L/s, it is designed for manufacturers seeking a more sensitive and repeatable approach to airtightness quality control.
Air suspension components must be inspected for sealing defects before they enter the next stage of production. Traditional inspection methods can be useful for routine checks, but their effectiveness depends on the component design, test conditions and minimum leakage that must be detected.
The challenge becomes more demanding when a product contains rubber bellows, metal end connections and multiple sealing interfaces. A reliable inspection process needs to account for these interfaces while maintaining consistent test conditions from one workpiece to the next.
HeJin's Automotive Helium Leak Detector is designed to address this need through vacuum-based tracer-gas detection. Instead of relying solely on visible defects or pressure changes, the system uses helium as a tracer gas to detect leakage under a defined test procedure.
For production engineers, this means a test process that can be configured around actual product requirements, including workpiece dimensions, target leak rate, test pressure and manufacturing cycle.
The specified first stage uses nitrogen to identify gross leakage. This provides an initial check before the more sensitive helium detection stage.
The test pressure is adjustable within the specified range of 0–2 MPa. The appropriate setting must be selected according to the component's design, pressure rating and agreed test procedure.
After the applicable preparation and evacuation steps, helium is used for micro-leak inspection. The system's specified leak detection sensitivity is ≤1 × 10⁻⁶ mbar·L/s.
This measurement is relevant when the required acceptance threshold calls for sensitive tracer-gas detection. Actual results depend on the test setup, calibration, background helium, workpiece configuration and operating conditions.
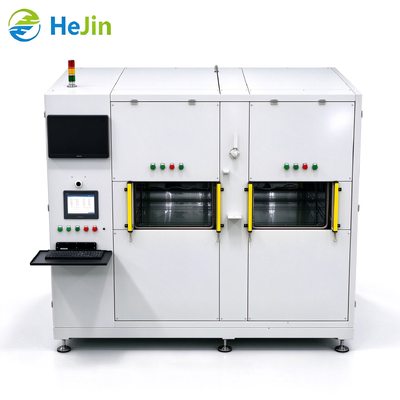
The system uses two linked vacuum chambers and supports two products per machine. The arrangement is intended to support production-oriented inspection rather than a single-piece laboratory workflow.
The published production cycle is ≤60 seconds per piece, including loading and unloading. Final output should be confirmed with representative workpieces and the intended operating sequence.
A specified sensitivity of ≤1 × 10⁻⁶ mbar·L/s provides a defined technical reference for evaluating the system against the required product acceptance limit.
The specified helium recovery rate is ≥96%. Recovery helps reduce fresh helium demand during repeated inspection, although actual consumption depends on the process and operating conditions.
The system supports adjustable nitrogen and helium pressure settings, vacuum generation, touchscreen parameter display and process monitoring.
Test-result recording, statistical functions and MES connectivity support production quality management according to the configured data and interface requirements.
Two sets of tooling are specified for the configured application. Fixture compatibility should be confirmed using the customer's workpiece drawings and sealing-interface details.
The primary application is automotive air spring inspection. Depending on dimensions, fixture compatibility and the agreed test method, the equipment may also be evaluated for related sealed components.
Potential applications include:
The system is intended to identify leakage under defined test conditions. It should not be treated as a substitute for durability, fatigue or long-term pressure-retention testing where those tests are separately required.
The configured inspection process can help identify:
The test system measures leakage response; it does not automatically identify the exact physical location of every leak. If precise leak localization is required, an additional inspection procedure may be necessary.
| Item | Specification |
|---|---|
| Equipment name | Air Spring Helium Leak Tester |
| Equipment configuration | Dual-chamber vacuum helium leak testing system |
| Main application | Automotive air springs |
| Chamber arrangement | Dual-chamber linkage |
| Product capacity | 2 products per machine |
| Maximum workpiece volume | ≤3 L |
| Gross-leak detection gas | Nitrogen |
| Gross-leak test pressure | 0–2 MPa, adjustable |
| Published gross-leak pressure specification | ±0.02 MPa |
| Micro-leak detection gas | Helium |
| Helium test pressure | 0–2 MPa, adjustable |
| Published helium pressure specification | ±0.02 MPa |
| Leak detection sensitivity | ≤1 × 10⁻⁶ mbar·L/s |
| Workpiece evacuation vacuum | ≤1000 Pa |
| Vacuum chamber ultimate pressure | ≤20 Pa |
| Tooling | 2 sets |
| Production cycle | ≤60 s/piece, including loading and unloading |
| Helium recovery rate | ≥96% |
| Equipment dimensions | 3000 × 4000 × 3000 mm |
| Equipment weight | ≤2000 kg |
| Third-party certification | Available as an optional service |
Technical note: Pressure tolerances and judgment-error figures are reproduced from the supplied specifications. Their definitions, validation conditions and acceptance criteria should be confirmed before being used as contractual performance guarantees.
The following standards are relevant to the methodology and terminology used in tracer-gas leak testing. The exact standards applicable to a project must be confirmed according to the customer's requirements and the agreed inspection procedure.
Relevant to tracer-gas leak testing techniques and the principles used to detect leakage with a gas-specific detector.
Relevant to the calibration of reference leaks used for checking leak detectors and establishing traceable leakage-rate values.
Provides terminology for communicating leak-testing methods and measurement concepts consistently in technical documents and inspection procedures.
These references do not, by themselves, establish a universal acceptable leakage rate for all automotive air springs or demonstrate that a particular machine is certified. The customer and equipment manufacturer should agree on the applicable test method, acceptance threshold, calibration procedure and validation records.
Selecting a helium leak testing system involves more than comparing a sensitivity figure. The equipment must match the workpiece, test criteria, production output and factory workflow.
HeJin is a source manufacturer with in-house R&D, engineering design and production capabilities. Direct communication with the engineering team helps customers review application requirements before committing to a configuration.
Project discussions can cover:
HeJin's wider equipment portfolio includes leak testing equipment, environmental reliability testing systems, industry-specific performance testing equipment, gas handling systems and automatic welding equipment.
Learn more at https://www.autoparts-test.com/
It is used to inspect the airtightness of automotive air springs and compatible sealed components through helium tracer-gas detection under defined test conditions.
The published sensitivity is ≤1 × 10⁻⁶ mbar·L/s. Verification should be conducted using an appropriate reference leak and agreed test conditions.
Yes. The system has two linked vacuum chambers and is specified for two products per machine. The exact operating sequence depends on the configured process.
The specified maximum diameter is Ø203 mm, maximum length is 600 mm and maximum volume is ≤3 L.
The published production cycle is ≤60 seconds per piece, including loading and unloading. Actual output should be validated using the intended workpiece and production sequence.
Yes. The specified helium recovery rate is ≥96%. Actual gas consumption depends on operating conditions and the configured recovery process.
Fixture and process requirements can be reviewed by the engineering team. Drawings, samples, dimensions and sealing-interface details are useful for assessing compatibility.
MES connectivity is supported according to the supplied specification. Communication protocols, data fields and interface requirements should be confirmed before order finalization.
Provide the component drawings, required leak-rate threshold, maximum workpiece dimensions, test pressure, target cycle time and expected production volume. HeJin can then review the application and discuss the appropriate configuration.
A leak testing system should be selected around the component you manufacture—not simply around a catalogue specification.
If you are evaluating an automotive helium leak detector for air suspension components, share your drawings, target leakage threshold and production requirements with HeJin. Our engineering team can review the application, discuss fixture compatibility and help determine whether the dual-chamber configuration fits your quality-control process.
Contact HeJin for technical consultation and a quotation.
Overall Rating
Rating Snapshot
The following is the distribution of all ratingsAll Reviews