logo

products details

Created with Pixso. Home Created with Pixso. Products Created with Pixso.
Auto Parts Test Equipment
Created with Pixso.

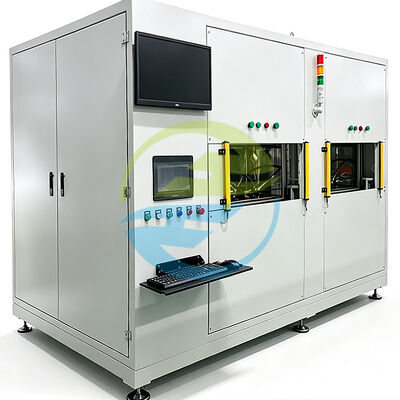
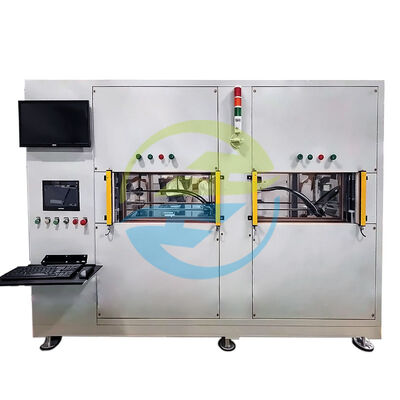
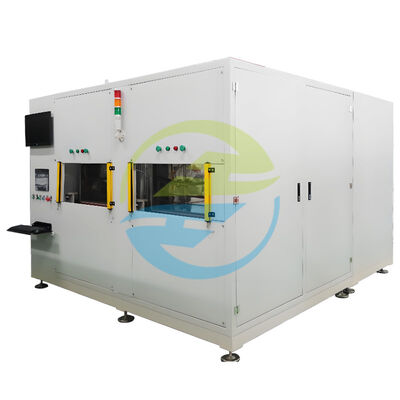
Dual-Chamber Vacuum Helium Leak Testing Equipment for Automotive Air Springs, ≤1×10⁻⁶ mbar·L/s High-Sensitivity Leak Detection with Helium Recovery

Dual-Chamber Vacuum Helium Leak Testing Equipment for Automotive Air Springs, ≤1×10⁻⁶ mbar·L/s High-Sensitivity Leak Detection with Helium Recovery

Brand Name: HeJin
Model Number: HJ160
MOQ: 1 Set
Price: Negotiatable
Payment Terms: L/C,T/T
Supply Ability: 1 set per 3 months
Detail Information
Place of Origin:
China
Certification:
Third party calibration certificate/ CE(cost additional)
Maximum Workpiece Diameter:
Ø203 Mm
Maximum Workpiece Length:
600 Mm
Maximum Workpiece Volume:
≤3 L
Leak Detection Sensitivity:
≤1×10⁻⁶ Mbar·L/s
Production Cycle:
≤60 S/piece
Helium Recovery Rate:
≥96%
Chamber Ultimate Vacuum:
≤20 Pa
Equipment Weight:
≤2000 Kg
Packaging Details:
Plywood
Highlight:

dual-chamber vacuum helium leak tester

,

helium leak detection equipment for air springs

,

high-sensitivity automotive leak testing equipment

Product Description

Dual-Chamber Vacuum Helium Leak Testing Equipment for Automotive Air Springs, ≤1*10⁻⁶ mbar·L/s High-Sensitivity Leak Detection with Helium Recovery

Product Brief Description

HeJin Dual-Chamber Vacuum Helium Leak Testing Equipment is designed for high-precision airtightness and micro-leak testing of automotive air springs and related pneumatic sealing components.

Using nitrogen for large-leak detection and helium as the tracer gas for micro-leak detection, the system combines dual vacuum chambers, controlled pressure testing, helium mass spectrometry, helium recovery, intelligent process monitoring, and production data management in one integrated solution.

With two linked vacuum chambers and a maximum production cycle of ≤60 seconds per piece, the equipment is developed for manufacturers that need reliable leak inspection without slowing down production.

As a direct manufacturer, HeJin provides R&D, engineering design, manufacturing, customized tooling, commissioning, technical support, and after-sales service from one source.


Product Introduction

An air spring may look simple from the outside, but its sealing performance depends on many small details—interfaces, end caps, joints, sealing areas, material transitions, and assembly quality.

A leak that is too small to see can still become a quality problem later.

That is why helium leak testing is valuable when conventional airtightness methods are no longer sensitive enough for the required application.

HeJin's dual-chamber vacuum helium leak testing system is built around this need. The equipment creates a controlled test environment, uses nitrogen for large-leak detection, and then applies helium as a tracer gas for sensitive micro-leak detection.

The dual-chamber configuration allows two products to be processed by one machine while the chambers operate in linked/alternating testing processes. This helps manufacturers maintain a practical balance between detection sensitivity and production efficiency.

The system can also record key process information such as vacuum level, pressure, leak rate, qualification status, and test results. For production environments where traceability matters, this creates a clearer connection between the testing station and the manufacturing process.

The result is not simply a leak/no-leak judgment. It is a more controlled way to understand whether each tested air spring meets the defined airtightness requirement.


Why Choose Dual-Chamber Helium Leak Testing?

Traditional pressure-based leak testing can be useful for gross leaks and routine airtightness checks, but very small leakage paths can be difficult to identify when the pressure change is extremely limited.

Helium is particularly useful as a tracer gas because helium-specific leak detection can detect very small leakage signals when the test system, calibration, test pressure, vacuum condition, and acceptance criteria are properly controlled.

For automotive air spring production, the combination of vacuum testing and helium detection provides several practical advantages:

  • Sensitive detection of small leakage paths

  • Non-destructive testing of the finished component

  • Dual-chamber operation for improved production efficiency

  • Separate large-leak and micro-leak detection stages

  • Controlled and repeatable testing conditions

  • Helium recovery to reduce long-term gas consumption

  • Automatic recording and evaluation of test results

  • Production-oriented cycle control

  • Support for customized fixtures and workpiece positioning

  • Easier integration into quality-control and production processes


Key Features

1. Dual-Chamber Testing Architecture

The system uses two vacuum chambers linked within one testing system. Two products can be inspected per machine, allowing testing operations to be organized more efficiently than a single-chamber configuration.

This structure is especially useful for production environments where every saved second matters.

2. Nitrogen for Large-Leak Detection

Nitrogen is specified as the large-leak detection gas.

The large-leak stage helps identify obvious leakage conditions before the more sensitive helium detection process is carried out.

This two-stage approach helps prevent large leaks from unnecessarily affecting the micro-leak detection process.

3. Helium Micro-Leak Detection

Helium is used as the micro-leak detection gas.

The supplied product specification identifies a leak detection sensitivity of ≤1*10⁻⁶ mbar·L/s on the product page. The actual acceptance threshold for a customer's application should always be established according to the product specification, test method, calibrated reference leak, and required quality level.

4. Helium Recovery System

The equipment is specified with a helium recovery rate of ≥96%.

Helium recovery is particularly valuable for continuous production because gas consumption can become an important part of the operating cost of a helium-based inspection process.

5. Fast Production Cycle

The supplied technical specification specifies a production cycle of ≤60 seconds per piece, including workpiece loading and unloading.

Actual takt time can depend on workpiece condition, sealing arrangement, vacuum response, testing criteria, and production process settings.

6. Intelligent Control and Data Management

The control system can connect with the customer's MES system.

The supplied specification describes a touch-screen interface capable of displaying work status and parameters such as:

  • Allowable leak rate

  • Hold time

  • Workpiece pressure

  • Vacuum chamber pressure

  • Charging pressure

  • Leak rate

  • Pass/fail status

The system can also perform data statistics and provide alarm indications when abnormal conditions are detected.

7. Manual Sealing Tooling

The supplied specification identifies manual sealing as the sealing method and provides two sets of tooling.

For different air spring configurations, HeJin can develop suitable tooling according to the customer's actual workpiece structure and testing requirements.


Test Objects

The equipment is primarily intended for air spring and related sealing applications.

Typical test objects include:

  • Automotive air springs

  • Air suspension spring assemblies

  • Air suspension bellows

  • Rubber air spring assemblies

  • Composite air spring assemblies

  • Air spring end-cap assemblies

  • Pneumatic sealing components

  • Sealed pneumatic assemblies

  • Other compatible air-tight components within the specified workpiece size and volume

The maximum workpiece size specified for this equipment is Ø203 mm * 600 mm, with a workpiece internal volume of ≤3 L.


What Can the Equipment Detect?

The testing system can be configured to evaluate defined leakage-related quality characteristics, including:

Air Spring Body Leakage

Detects leakage associated with the main body of the air spring.

End-Cap Sealing Performance

Helps evaluate sealing conditions around end-cap areas and associated interfaces.

Joint and Connection Leakage

Can identify leakage associated with connection areas when the appropriate tooling and test method are used.

Assembly-Related Leakage

Helps identify sealing problems introduced during assembly.

Micro Leakage

Helium detection is intended for sensitive detection of small leakage paths within the defined test range.

Overall Airtightness

Provides a measurable leak-rate result for comparison against the customer's defined acceptance criterion.

Important: The equipment detects leakage according to the configured test method and acceptance threshold. It should not be presented as automatically identifying every possible material or structural defect unless the corresponding inspection method is specifically configured.


Typical Applications

Automotive Air Spring Manufacturing

Suitable for production-line airtightness inspection of automotive air spring assemblies.

OEM and Tier Supplier Quality Control

Can be used for incoming inspection, process inspection, end-of-line testing, and outgoing quality control where the workpiece and test criteria are compatible with the equipment.

R&D and Product Validation

Useful during product development when manufacturers need to compare sealing performance between different structures, materials, sealing methods, or assembly processes.

Production Line Inspection

The ≤60 s/piece specified production cycle makes the system suitable for production-oriented inspection processes.

Quality Traceability

The control system can display and record test-related information, supporting production data analysis and quality traceability.


Technical Specifications

The following table is based on the technical specification supplied by the customer and the corresponding HeJin product page. No unverified machine voltage, heating power, gas composition, chamber material, or other numerical specification has been added.

Technical Item Specification
Equipment Type Dual-chamber vacuum helium leak testing equipment for automotive air springs
Maximum Workpiece Diameter Ø203 mm
Maximum Workpiece Length 600 mm
Maximum Workpiece Internal Volume ≤3 L
Number of Vacuum Chambers 2
Chamber Configuration Dual-chamber linkage
Inspectable Parts per Machine 2 products
Large-Leak Detection Gas Nitrogen
Large-Leak Pressure 0–2 MPa ±0.02 MPa, adjustable within this range
Micro-Leak Detection Gas Helium
Helium Pressure 0–2 MPa ±0.02 MPa, adjustable within this range
Leak Detection Sensitivity ≤1*10⁻⁶ mbar·L/s
Workpiece Evacuation Vacuum ≤1000 Pa
Chamber Ultimate Vacuum ≤20 Pa
Inlet Port Size Inner diameter 4 mm; outer diameter 6 mm
Sealing Method Manual sealing
Tooling Quantity 2 sets
Production Cycle ≤60 s/piece, including workpiece loading/unloading
Helium Recovery Rate ≥96%
Recovery Function Automatic/intermittent helium replenishment according to specified concentration control requirements
Control System Touch-screen control with process status and parameter display
MES Integration Supports connection with MES system according to the supplied specification
Data Functions Test-process display, result recording, statistics and traceability functions
Judgment Error — NG judged as OK 0%
Judgment Error — OK judged as NG ≤0.1%
Equipment Dimensions 3000 * 4000 * 3000 mm
Equipment Weight ≤2000 kg
Certification Third-party certification available as an additional option
Large/Small Leak Detection Concept Nitrogen for large-leak detection and helium for micro-leak detection

Important Technical Note

The machine parameters above describe the equipment configuration. International leak-testing standards do not prescribe one universal pressure, vacuum level, cycle time, or acceptance limit for every air spring.

For a specific project, the final test recipe should be established according to the customer's air spring design, allowable leak rate, internal volume, tracer-gas condition, calibrated reference leak, test time, and quality requirements.

This approach avoids presenting a machine specification as though it were a universal product standard.


International Reference Standards

ISO 20485:2017 — Non-destructive Testing — Leak Testing — Tracer Gas Method

ISO 20485:2017 is the most directly relevant general international reference for tracer-gas leak testing. ISO describes it as a standard covering techniques for leak detection using a tracer gas and a tracer-gas-specific leak detector.

Clause 4 — Principles of Detection

Defines the basic principles behind tracer-gas leak detection, including detection systems based on physical properties of the tracer gas.

For helium testing, mass-spectrometer-based detection is one of the applicable detection principles.

Clause 5 — Generation and Detection of Tracer Gas Flow

This section describes how a pressure difference is created so that tracer gas can pass through a leakage path and be detected.

It distinguishes between:

  • 5.1 — Tracer gas flowing into the object

  • 5.2 — Tracer gas flowing out of the object

This is directly relevant when determining the direction of helium flow and the relationship between the test object, vacuum chamber and leak detector.

Clause 6 — Apparatus

Clause 6 identifies equipment that may be used in tracer-gas leak testing, including:

  • Leak detector

  • Calibrated reference leaks

  • Pressure and temperature gauges

  • Tracer gas or certified gas mixtures

  • Auxiliary vacuum systems

  • Vacuum or pressurizing chambers

  • Tracer-gas recovery/treatment equipment

  • Data recording equipment

This provides a useful technical framework for designing an integrated vacuum helium leak testing system.

Clause 7 — Object Preparation

The test object should be properly cleaned, degreased and dried, while unused openings should be appropriately sealed.

This is important for air spring testing because contamination, moisture, poor sealing and unsuitable test preparation can influence test repeatability.

Clause 8.2 — Initial System Set-Up

The leak detection system is adjusted using a calibrated leak, and the test system's background signal, sensitivity and response characteristics are considered.

This is especially important when the target leakage rate is very small.

Clause 8.3 — Vacuum Technique, Total Test

Clause 8.3 describes the total vacuum technique, in which the object is placed within an enclosure/chamber and the system is evacuated before tracer gas is introduced.

This is particularly relevant to vacuum-chamber-based helium leak testing.

Clause 10 — Test Report

The standard specifies information that should be included in a test report, such as:

  • Test date and location

  • Test technique

  • Equipment used

  • Tracer gas information

  • Calibration information

  • Reference conditions

  • Test conditions

  • Measurement results

  • Relevant calculations

  • Operator information

This is highly relevant to production traceability and quality documentation.


ISO 20486:2017 — Calibration of Reference Leaks for Gases

ISO 20486 is an important complementary reference for calibrated leak standards.

For high-sensitivity helium leak testing, the calibration condition of the reference leak is essential because the measured result depends not only on the detector but also on calibration, test conditions and the relationship between the reference leak and the actual test configuration.

ISO lists ISO 20486:2017 as the international standard for calibration of reference leaks for gases.


ASTM E498 — Tracer Probe Leak Testing

ASTM E498 covers leak testing and locating leakage sources using a mass spectrometer leak detector or residual gas analyzer in tracer-probe mode.

It describes methods where a test object can be evacuated and helium or another suitable tracer gas is applied to the opposite side.

This can be used as a reference when developing complementary local leak-location procedures.


ASTM E499/E499M — Mass Spectrometer Leak Detector in Detector Probe Mode

ASTM E499/E499M addresses procedures for detecting and locating gas leakage using a mass spectrometer leak detector in detector-probe mode.

The standard includes direct probing and accumulation approaches and recognizes helium as a commonly used tracer gas.


Standard Application Note

The standards above should be treated as reference standards for the leak-testing method and measurement process, rather than as a statement that every configuration of this equipment is automatically certified to every listed standard.

The customer's final acceptance criterion should be agreed before equipment commissioning and should be based on the actual air spring specification and applicable industry requirements.


HeJin's Technical Advantage

When manufacturers compare helium leak testing systems, the machine price is only one part of the decision.

The more important questions are:

Can the equipment achieve stable testing results?
Can it keep pace with production?
Can different workpiece configurations be handled?
Can helium consumption be controlled?
Can test results be traced?
And who will support the equipment after installation?

This is where HeJin focuses its engineering effort.

Direct Manufacturer Supply

HeJin is not simply a trading channel. The company integrates R&D, engineering design, manufacturing and technical service, providing a direct source for customized leak-testing solutions. HeJin's company profile states that it was established in 2012 and focuses on R&D, manufacturing and sales of industrial testing equipment.

Engineering Before Delivery

The solution can be developed around:

  • Workpiece dimensions

  • Workpiece volume

  • Leakage acceptance criteria

  • Testing cycle

  • Chamber configuration

  • Sealing method

  • Tooling design

  • Helium consumption

  • Production-line requirements

  • Data management requirements

Customized Tooling

Different air spring structures may require different sealing and positioning methods. Tooling can therefore be developed around the customer's actual product rather than forcing every product into a fixed configuration.

Helium Recovery

With a specified helium recovery rate of ≥96%, the system is designed to reduce helium consumption during continuous operation.

Production-Oriented Design

The dual-chamber configuration, two-product capacity and ≤60 s/piece specified cycle are aimed at production environments rather than laboratory-only testing.

After-Sales Support

HeJin's service model covers engineering communication, equipment manufacturing, commissioning, technical support and after-sales assistance, providing customers with a single technical contact throughout the project lifecycle.


HeJin vs. Conventional Single-Chamber Leak Testing Systems

Comparison Point Conventional Single-Chamber System HeJin Dual-Chamber Solution
Chamber Configuration Single chamber Dual chamber
Testing Capacity One product/process at a time in typical configurations Two products per machine
Large-Leak Screening Depends on configuration Nitrogen specified
Micro-Leak Detection Depends on configuration Helium specified
Helium Recovery May be unavailable or optional ≥96% specified
Production Cycle Configuration dependent ≤60 s/piece specified
Tooling Standard or fixed Customized tooling available
Data Management Basic systems may provide limited records Touch-screen process display and data functions
MES Connection Depends on system MES connection specified
Supplier Model May involve separate equipment and service providers HeJin direct manufacturer supply
Engineering Customization Depends on supplier R&D and manufacturing capability
After-Sales Depends on local service structure Direct technical and after-sales support

Why HeJin Is a Practical Choice

A leak testing system is not purchased simply because it can detect helium.

It is purchased because the manufacturer needs confidence in every tested part.

HeJin brings together:

R&D + Engineering Design + Manufacturing + Customized Tooling + Testing Technology + Production Integration + After-Sales Support

That combination allows the equipment to be developed around the actual production problem rather than around a generic machine specification.

For manufacturers looking for a dual-chamber helium leak testing machine, automotive air spring leak tester, vacuum leak testing equipment, or production-line airtightness testing solution, HeJin can develop the configuration around the actual workpiece and testing requirements.


Frequently Asked Questions

1. What products can this helium leak testing equipment test?

It is primarily designed for automotive air springs and compatible pneumatic sealing assemblies. The maximum specified workpiece size is Ø203 mm * 600 mm, with a maximum internal volume of ≤3 L.

2. Why are nitrogen and helium both used?

Nitrogen is specified for large-leak detection, while helium is used for micro-leak detection. Separating the large-leak and micro-leak stages helps establish a more controlled testing process.

3. What is the leak detection sensitivity?

The HeJin product page specifies a leak detection sensitivity of ≤1*10⁻⁶ mbar·L/s. The final acceptance threshold should be confirmed according to the customer's actual test specification and calibrated test setup.

4. How many products can be tested at one time?

The equipment uses two vacuum chambers and is specified for two inspectable products per machine.

5. What is the production cycle?

The supplied technical specification states a production cycle of ≤60 seconds per piece, including workpiece loading and unloading.

6. Can the machine test different air spring models?

Yes. The tooling can be developed according to the customer's workpiece structure and sealing requirements. For multiple product models, quick-change or dedicated tooling solutions can be discussed during project design.

7. Does the equipment recover helium?

Yes. The supplied specification states a helium recovery rate of ≥96%.

8. Is helium leak testing destructive?

The leak detection process itself is a non-destructive inspection method. The test conditions should nevertheless be selected according to the pressure and vacuum limits of the specific air spring.

9. Can the system connect to MES?

Yes. The supplied control specification describes connection with an MES system and data-related functions.

10. What information can the control system display?

The specified functions include work status, allowable leak rate, hold time, workpiece pressure, vacuum chamber pressure, charging pressure, leak rate, pass/fail status and statistical information.


How to Request the Right Configuration

Before selecting a helium leak testing machine, the most important number is not always the detector sensitivity.

The right system depends on the relationship between:

Workpiece Volume + Allowable Leak Rate + Test Pressure + Vacuum Condition + Helium Concentration + Cycle Time + Tooling + Production Quantity

If these parameters are clear, HeJin's engineering team can develop a more accurate testing solution and quotation.

For customized air spring leak testing requirements, contact HeJin with your workpiece drawing and target leak rate.


About HeJin

HeJin is a China-based manufacturer specializing in industrial testing equipment and automation-related inspection solutions.

Established in 2012, the company integrates R&D, manufacturing, sales and technical service. Its product portfolio covers automotive parts test equipment, leak testing equipment, environmental testing equipment, IP test equipment, mechanical strength testing equipment, automatic brazing equipment and other industrial testing solutions.

For customers who need more than a standard catalog machine, HeJin's engineering capability allows testing systems to be developed around specific workpieces, production processes and quality requirements.

From initial technical discussion to equipment delivery and after-sales support, the goal is simple: make the testing process easier to control and easier to trust.