logo

products details

Created with Pixso. Home Created with Pixso. Products Created with Pixso.
Test Finger Probe
Created with Pixso.

Adjustable Thrust Force Test Finger Probe with Jointed Finger Structure and Precision Probe Geometry for Enclosure Testing

Adjustable Thrust Force Test Finger Probe with Jointed Finger Structure and Precision Probe Geometry for Enclosure Testing

Brand Name: HeJin
Model Number: HT-I02C
MOQ: 1 Set
Price: Negotiatable
Payment Terms: L/C,T/T
Supply Ability: 30 sets per 1 month
Detail Information
Place of Origin:
Guangzhou,China
Certification:
Calibration Certificate(Cost Additional)
Joint 1 Dimension:
30 ± 0.2 Mm
Joint 2 Dimension:
60 ± 0.2 Mm
Finger Length:
80 ± 0.2 Mm
Fingertip To Baffle:
180 ± 0.2 Mm
Fingertip Cylindrical Radius:
R2 ± 0.05 Mm
Fingertip Spherical Radius:
S4 ± 0.05 Mm
Fingertip Cutting Bevel Angle:
37° +0′ / −10′
Fingertip Taper Angle:
14° +0′ / −10′
Packaging Details:
Aluminum Box
Highlight:

Adjustable Thrust Force Test Finger Probe

,

Jointed Finger Structure Test Finger Probe

,

Precision Probe Geometry Test Finger Probe

Product Description
Standard Test Finger Probe with Adjustable Thrust Force for Enclosure Access and Protection Testing
Product Brief Description

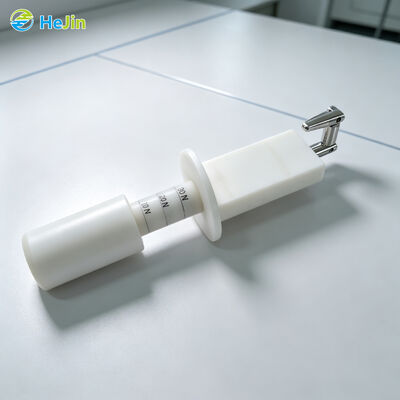
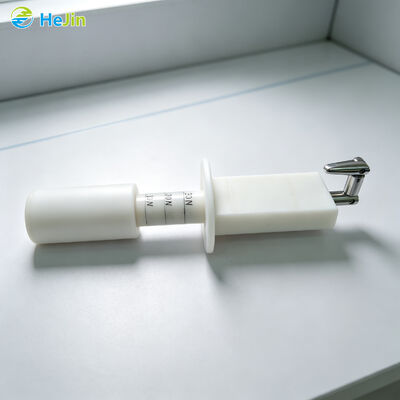
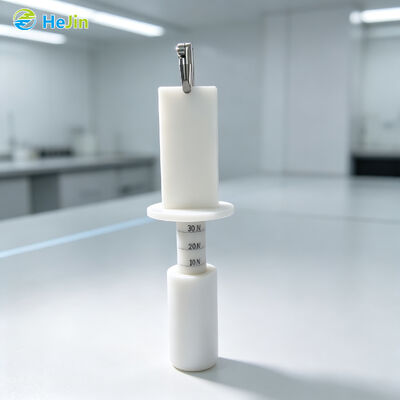
The Standard Test Finger Probe with Thrust Force is designed to evaluate the accessibility and mechanical protection of product enclosures, openings, and protective structures. Featuring a jointed finger structure and a 10–30 N thrust force range, it helps manufacturers and laboratories conduct controlled access and force application tests on electrical appliances, electronic products, and industrial components. Developed and manufactured by HeJin, this test probe combines precision dimensions, practical operation, and dependable manufacturing quality to support consistent product safety evaluations.

Product Introduction

When evaluating an enclosure, a small opening or flexible protective structure can make a significant difference to the overall safety of a product. A test finger probe helps manufacturers examine these areas using a defined probe geometry and applied force rather than relying on visual inspection alone.

The Standard Test Finger Probe with Thrust Force is designed for product accessibility and mechanical protection assessments. Its jointed finger structure simulates finger access through openings and around enclosure features, while the force application arrangement allows testing within a specified thrust range of 10–30 N.

The probe is suitable for laboratories, quality inspection departments, product development teams, and manufacturers who need a repeatable method for checking enclosure protection and accessibility.

As a source manufacturer, HeJin provides in-house product development, engineering design, manufacturing, and technical support. We can help customers select the appropriate test probe configuration based on their product structure, testing requirements, and applicable standards.

Product Features
Jointed Test Finger Structure

The probe incorporates two joint sections with specified dimensions, allowing the finger to follow defined positions during accessibility testing.

Controlled Thrust Force

The equipment is designed for a thrust force range of 10–30 N, supporting force-related test procedures when the applicable product standard specifies the required force.

Precision Probe Geometry

The finger diameter, fingertip profile, joint dimensions, and associated structural measurements are manufactured according to the supplied technical specifications.

Defined Stop and Baffle Dimensions

The probe incorporates specified stop-section and baffle dimensions to help maintain a consistent testing position and insertion depth.

Practical Laboratory Operation

The probe can be used for product inspection, engineering verification, quality control, and laboratory testing workflows.

Manufacturer Direct Supply

HeJin offers direct factory supply, engineering communication, manufacturing coordination, and after-sales technical assistance.

Product Functions

The test finger probe can support the following testing and inspection activities, subject to the requirements of the applicable product standard:

  • Checking accessibility through enclosure openings.

  • Evaluating protective structures and barriers.

  • Assessing the dimensions and geometry of openings.

  • Applying specified thrust force during mechanical evaluation.

  • Checking whether protective components maintain their intended position.

  • Verifying enclosure design during product development.

  • Supporting routine quality inspection and laboratory testing.

  • Comparing enclosure protection performance between product samples.

  • Assisting with product design improvements.

  • Supporting compliance testing preparation.

Applicable International Standards and References

The following standards and clauses should be selected according to the tested product, test purpose, and applicable standard edition.

Standard Relevant Clause / Reference Application
IEC 61032 Figure 2 – Test Probe B Reference geometry for the jointed test finger used to verify accessibility
GB/T 16842 Corresponding to IEC 61032 Test probes for verifying protection provided by enclosures
GB 4208 IP Code – Access protection requirements Relevant enclosure protection testing framework
IEC 60529 IP2X / IPXXB accessibility verification Verification of protection against access to hazardous parts
IEC 60335-1 Applicable accessibility and enclosure protection clauses Household and similar electrical appliance testing
IEC 60884-1 Applicable clauses for plugs and socket-outlets Product accessibility and protection verification
UL 507 Applicable product-specific requirements Electrical appliance and enclosure testing

The supplied equipment specification identifies GB4208 as its reference standard.

The geometry of a jointed test finger is also associated with IEC 61032 Figure 2, Test Probe B. However, the force requirements and exact testing procedure depend on the relevant product standard. The applicable standard and edition should be confirmed before compliance testing.

Technical Specifications
No. Technical Parameter Specification
1 Product Name Standard Test Finger with Thrust Force
2 Joint 1 Dimension 30 ± 0.2 mm
3 Joint 2 Dimension 60 ± 0.2 mm
4 Finger Length 80 ± 0.2 mm
5 Distance from Fingertip to Baffle 180 ± 0.2 mm
6 Fingertip Cylindrical Radius R2 ± 0.05 mm
7 Fingertip Spherical Radius S4 ± 0.05 mm
8 Fingertip Cutting Bevel Angle 37° +0′ / −10′
9 Fingertip Taper Angle 14° +0′ / −10′
10 Test Finger Diameter Ø12 +0 / −0.05 mm
11 A–A Section Diameter Ø50 mm
12 A–A Section Width 20 ± 0.2 mm
13 Baffle Diameter Ø75 ± 0.2 mm
14 Baffle Thickness 5 ± 0.5 mm
15 Thrust Force 10–30 N
16 Reference Standard GB4208

Note: Technical specifications are based on the supplied product specification image. Values without indicated tolerances are presented without additional tolerances.

Tested Objects

The Standard Test Finger Probe with Thrust Force can be used for testing a variety of products and enclosure structures, including:

Household Electrical Appliances

Appliance housings, control panels, protective covers, ventilation openings, and structural barriers.

Electronic Equipment

Electronic device housings, access openings, protective panels, and enclosure structures.

Industrial Control Equipment

Control cabinet openings, protective structures, interfaces, and enclosure access points.

Plugs and Socket-Outlets

Openings, protective shutters, and enclosure features requiring accessibility verification.

Automotive Electronic Components

Electronic module housings, connector protection structures, and enclosure design features.

What Can This Test Finger Probe Evaluate?
Inspection Item Purpose
Opening Accessibility Check whether the probe can reach through designated openings
Protective Barrier Design Evaluate accessibility behind protective structures
Enclosure Opening Dimensions Examine opening geometry and probe access
Mechanical Protection Apply specified thrust force to relevant enclosure structures
Structural Stability Observe protective component movement or deformation
Product Design Verification Identify potential design issues during development
Quality Consistency Compare test results between production samples
Compliance Preparation Support preliminary product safety and enclosure testing

Actual pass/fail criteria depend on the applicable product standard, required force, probe orientation, test duration, and test location.

Core Technology and Design
Precision Geometry Manufacturing

The effectiveness of a test probe depends on the accuracy of its dimensions and profile. The finger diameter, joint geometry, fingertip radius, and stop-section dimensions directly influence the testing process.

HeJin focuses on dimensional control during product design and manufacturing to help ensure that the probe geometry remains consistent with the specified technical requirements.

Jointed Probe Design

The two joint sections allow the probe to follow the prescribed positions during testing. This structure is useful when inspecting openings and protective arrangements that cannot be evaluated using a straight rigid probe alone.

Force Application Design

The 10–30 N thrust range supports controlled force application. The selected force should be determined by the test procedure and the relevant product standard.

Manufacturing and Quality Control

Our production process emphasizes:

  • Dimensional inspection.

  • Component consistency.

  • Structural assembly quality.

  • Functional verification.

  • Technical specification review.

  • Product packaging and delivery inspection.

How to Use the Test Finger Probe

A typical testing workflow can be organized as follows:

  1. Identify the test requirement and determine the applicable product standard, test location, force, and probe orientation.

  2. Prepare the test sample and place it in the prescribed testing condition.

  3. Inspect the probe and confirm that its dimensions and structure are suitable for the test.

  4. Position the test finger at the specified opening, enclosure area, or protective structure.

  5. Apply the required thrust force according to the applicable testing procedure.

  6. Observe accessibility, structural movement, deformation, or other required test results.

  7. Document the evaluation for quality inspection, product development, or compliance preparation.

Why Choose HeJin?
Direct Manufacturer, Not Just a Trading Supplier

HeJin is a source manufacturer with in-house R&D, engineering design, and production capabilities. Our team understands the relationship between test equipment design, testing requirements, and real manufacturing applications.

Customer Concern HeJin Advantage
Product specification accuracy Engineering-based design and dimensional control
Reliable supply Direct factory production and manufacturing coordination
Technical communication Direct communication with technical and sales teams
Product development R&D and engineering design capability
Customization Engineering-based customization support
Purchasing efficiency Direct manufacturer communication
After-sales service Technical assistance before and after delivery
Application selection Support in selecting appropriate probes and configurations
Long-term cooperation Manufacturing and product support for laboratory and industrial customers
Our Manufacturing Capabilities
  • R&D and engineering design.

  • Test equipment production and assembly.

  • Technical specification development.

  • Product inspection and quality control.

  • Customized equipment solutions.

  • Export-oriented sales and technical service.

HeJin vs. Generic Test Probe Suppliers
Comparison HeJin Generic Supplier
Manufacturing Capability In-house manufacturing capability May depend on outsourced production
Technical Communication Direct engineering and sales support May rely on sales intermediaries
Product Development R&D and design capability Customization capability may be limited
Specification Confirmation Technical parameter review Product information may be limited
Customization Engineering-based customization support Availability varies
After-Sales Service Technical support and product assistance Service capability varies
Supply Coordination Direct factory communication Multiple communication layers may exist

The comparison is based on manufacturing and service capabilities rather than unsupported claims about competitor quality.

Frequently Asked Questions
Q1: What is a test finger probe with thrust force used for?

It is used to evaluate enclosure accessibility and protective structures by applying a defined probe geometry and specified force to relevant openings or surfaces. The testing procedure depends on the applicable product standard.

Q2: What is the thrust force range of this test finger probe?

The specified thrust force range is 10–30 N.

Q3: What is the finger diameter?

The test finger diameter is Ø12 mm, with a tolerance of +0 / −0.05 mm.

Q4: What is the finger length?

The finger length is 80 ± 0.2 mm.

Q5: What is the baffle diameter?

The baffle diameter is Ø75 ± 0.2 mm.

Q6: Which standards can this test finger probe be used with?

The supplied specification identifies GB4208. Related test finger geometry is referenced in IEC 61032. Other product standards may specify similar probes, but their applicable requirements should be checked individually.

Q7: Can it be used for household appliance testing?

Yes. It can support accessibility and enclosure protection evaluations for household appliances, provided the probe configuration and applied force meet the relevant testing requirements.


About HeJin

HJ AUTOMATIC CONTROL TECHNOLOGY CO., LTD. was established in 2012 and is located in Guangzhou, China. We focus on the development, design, and manufacturing of testing equipment for automotive components and industrial applications.

Our product portfolio covers:

  • Auto Parts Test Equipment

  • Leak Testing Equipment

  • Environmental Test Chambers

  • Gas Handling Systems

  • Industry-Specific Performance Testing Equipment

  • Automatic Welding Equipment

  • Product Safety and Performance Testing Solutions

With our engineering team and manufacturing facilities, HeJin supports customers from product selection and technical consultation to production, delivery, and after-sales service.

We understand that reliable test equipment is more than a purchasing decision. It is part of the customer's daily quality control process, product development workflow, and long-term manufacturing efficiency.

Our goal is to provide dependable equipment and practical technical support that help customers make testing more consistent and their production processes more confident.

Looking for a Reliable Test Finger Probe Manufacturer?

Whether you are developing a new product, upgrading your laboratory, or preparing for enclosure protection testing, HeJin can help you find the right test probe for your requirements.

As a direct manufacturer with R&D, engineering design, and production capabilities, we provide professional product consultation, factory-direct supply, and dependable technical support.

Contact our team today to discuss your testing requirements and receive a suitable product recommendation.